Kids Room Layout: Zones for Sleep, Play & Easy Cleanup
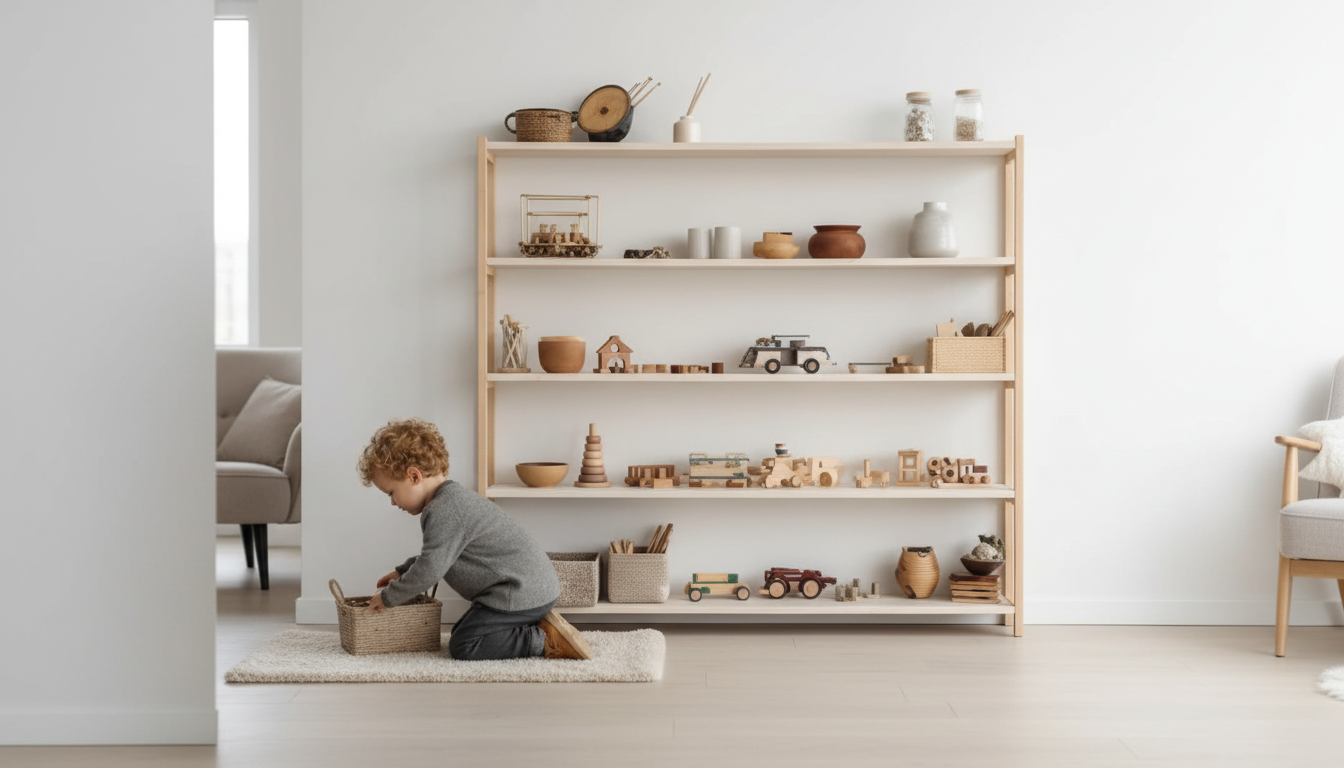
What is a good layout for a kids room?
A good kids room layout makes it easy to sleep, play, learn, and clean up—without the space feeling crowded. The simplest approach is to divide the room into clear zones, keep the main walking path open, and use storage that matches how kids actually use their stuff.
Start with four practical zones
Sleep zone: Place the bed against a solid wall, ideally away from the door’s direct line. Leave enough space on at least one side for making the bed and getting in/out easily.
Play zone: Reserve the most open floor area for play—usually the center of the room or an area near a window. Keep bulky furniture out of this zone so toys can spread out and be put away quickly.
Learning zone: A small desk or table works best near natural light. Add a lamp and keep supplies in one container or drawer so the surface can reset fast.
Storage zone: Put storage where it supports routines: hamper near where clothes come off, bookshelf where reading happens, and toy bins close to the play area.
Prioritize a clear “traffic lane”
Kids do better when the route from the door to the bed and to the closet/dresser is unobstructed. Aim for a simple path that doesn’t cut through the play zone. If the room is tight, choose narrower furniture and push pieces fully against walls to free up the middle.
Use kid-level storage to reduce clutter
Open bins, cube shelves, and labeled drawers at kid height make cleanup realistic. A good rule: store everyday toys within reach, seasonal items up high, and “special” sets (like art kits or building sets) in lidded containers to limit visual mess.
Plan for fast resets
A layout is only as good as the daily reset it supports. Keep one “catch-all” bin for stray items, a dedicated book spot, and a simple laundry system. For a quick, parent-friendly reset routine, see this kids room declutter checklist and 30-minute reset plan.
FAQ
How can I make a kids room easier to keep clean?
Use fewer, larger storage categories (books, blocks, dolls, art) and place bins right where items are used. Keep a small donation box in the closet to remove outgrown items before clutter builds up.









Leave a comment