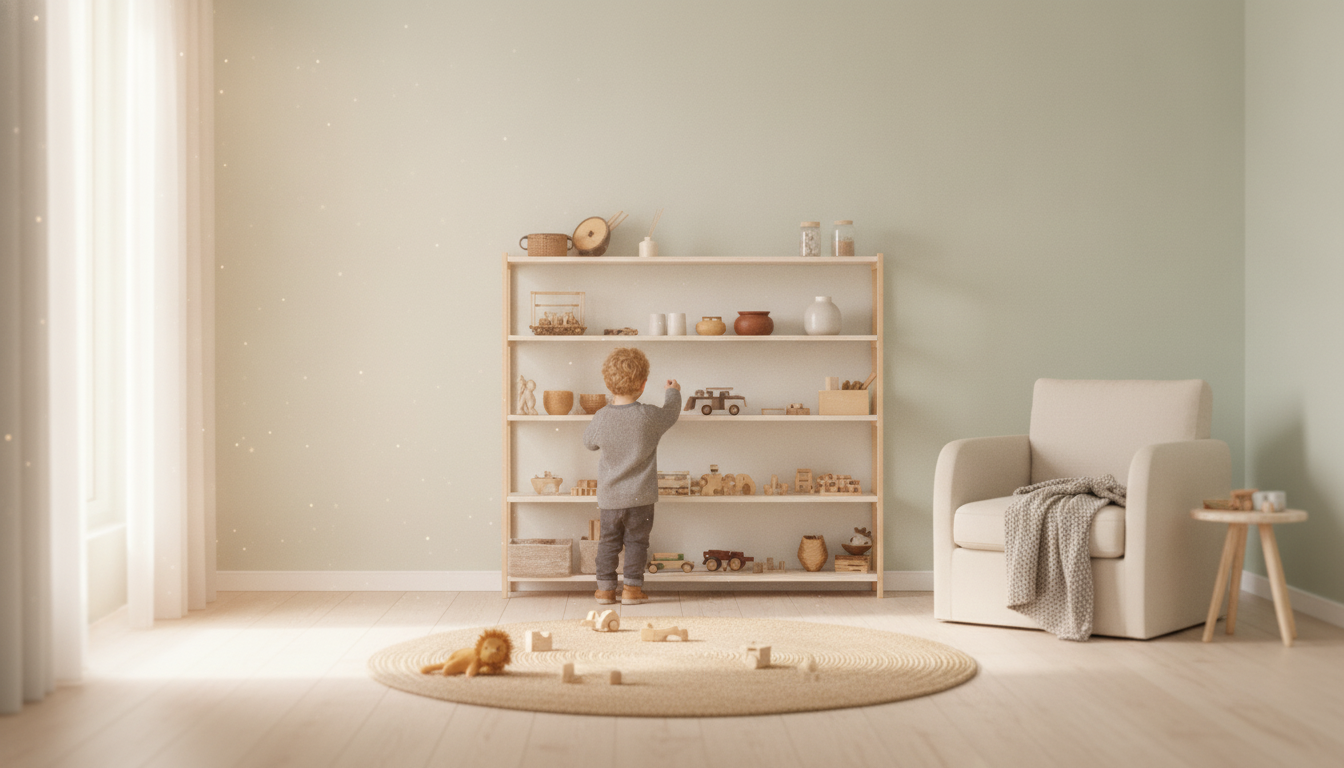
The ideal size for a kid’s room is the size that comfortably fits three everyday zones: sleep, play, and storage—without crowding pathways or creating constant clutter. For many families, that sweet spot lands around 100–150 square feet (about 10’x10’ to 12’x12’). That said, smaller rooms can work beautifully with the right furniture scale and a smart storage plan, and larger rooms often need intentional zoning so they don’t turn into an everything-dumping ground.
If your child’s room needs to fit only a bed and basic storage, 70–100 square feet can be workable. Once you add a desk, reading corner, or space for big-toy play (like a play kitchen or train table), 120–180 square feet typically feels easier to live in day to day.
Clear walking space matters more than raw square footage. Our team recommends keeping a main pathway at least 24–30 inches wide from the door to the bed and closet/dresser area. When the room is tight, choose a low-profile bed, mount shelves instead of using wide bookcases, and use under-bed bins or a trundle drawer to store seasonal items.
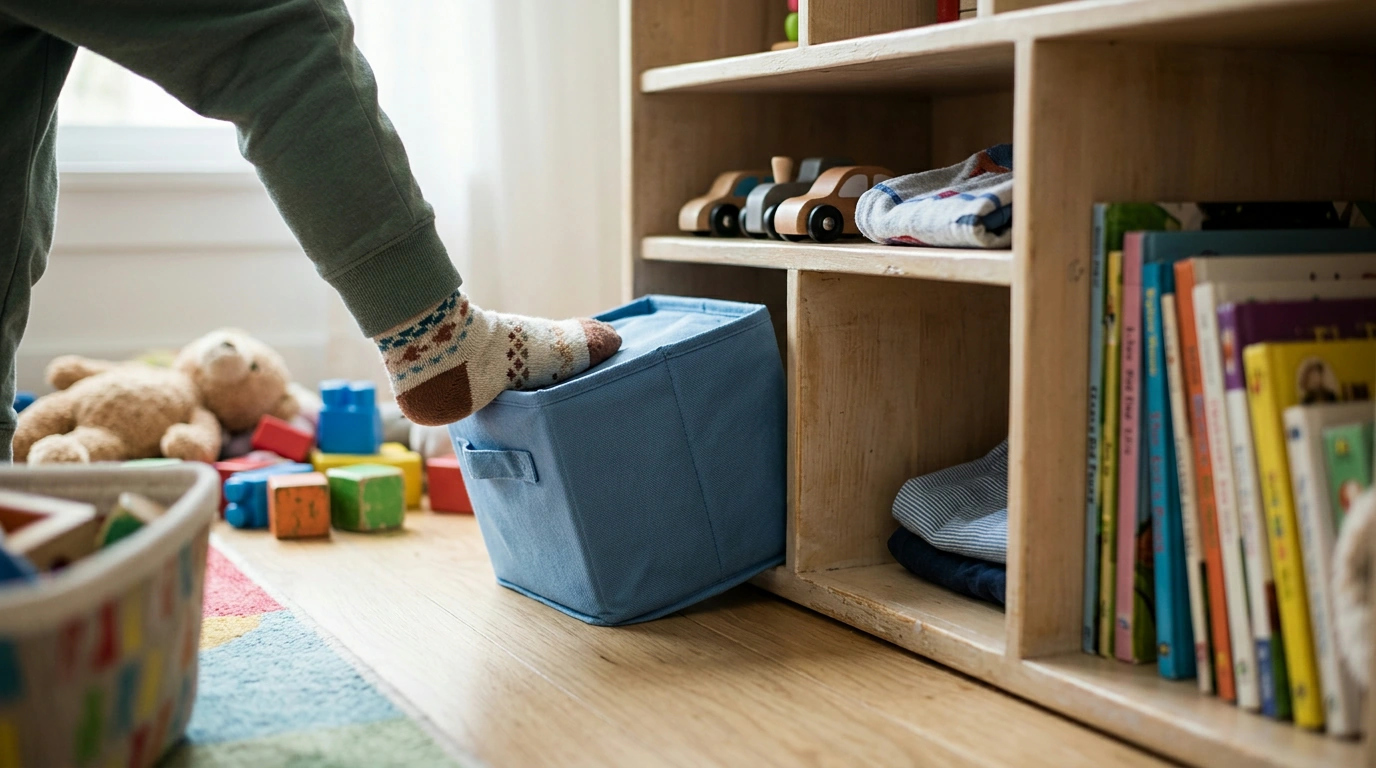
Oversized furniture makes a room feel smaller fast. A twin bed is often the best long-term fit for most rooms, while a full bed usually needs more open floor space to avoid blocking play. For storage, one tall dresser or vertical cubby tower can replace multiple short pieces, and lidded bins help contain visual mess so the room feels calmer.
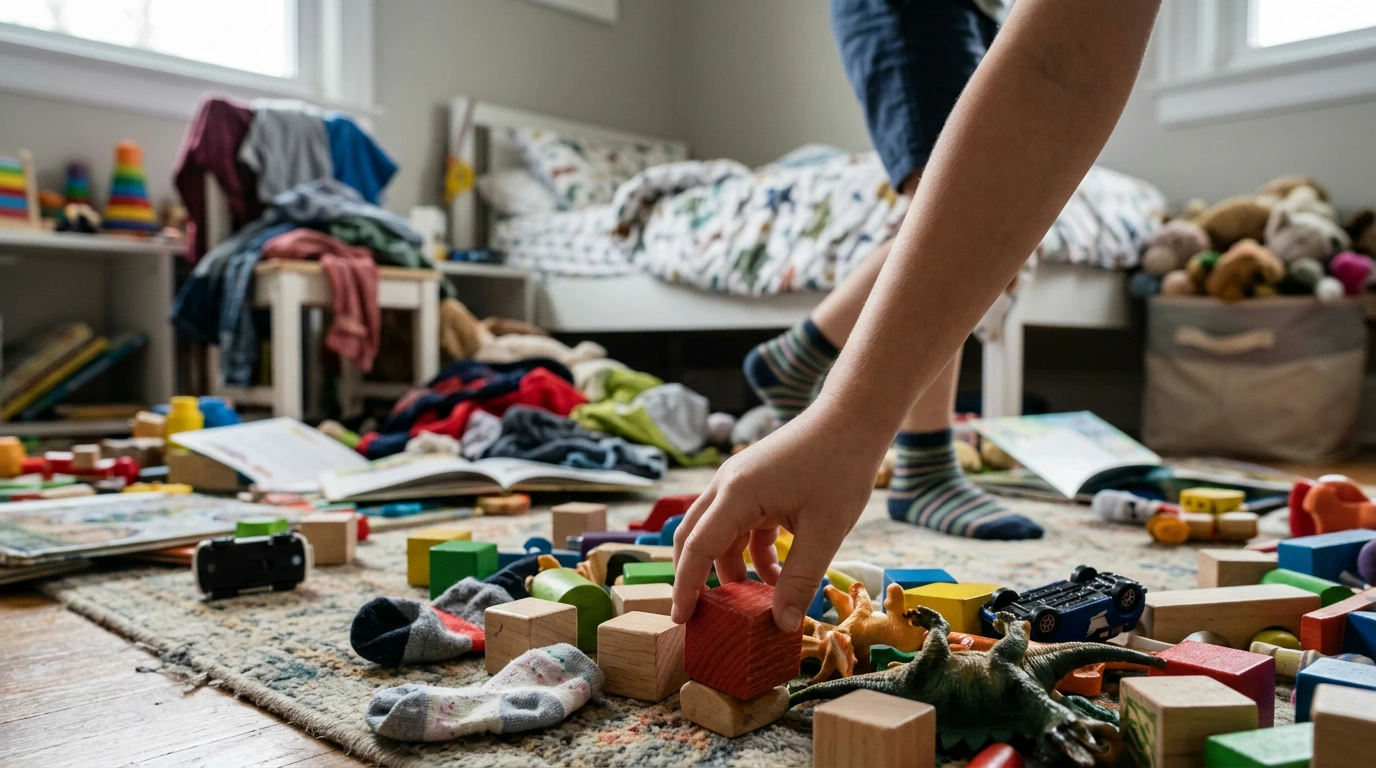
No room size feels ideal if it’s packed with outgrown toys and paper piles. We keep things manageable with a quick weekly reset and a simple declutter flow; you can follow our step-by-step approach here: kids’ room declutter checklist and 30-minute reset plan.
Use vertical storage, keep the floor as open as possible, and pick one closed storage piece (like a dresser or cabinet) to hide visual clutter. A light color palette and a single defined play zone also make the room feel more spacious.









Leave a comment